
Ballpark Next Masterplan
Salt Lake City, Utah
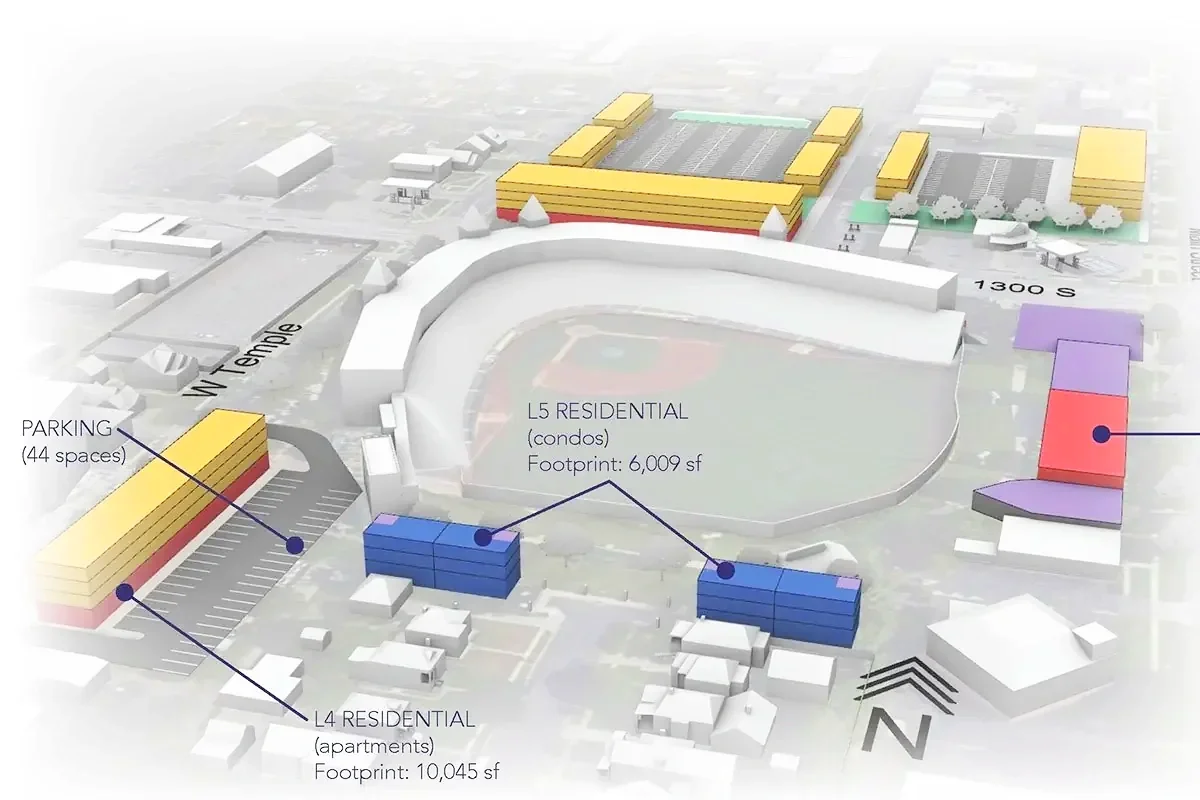
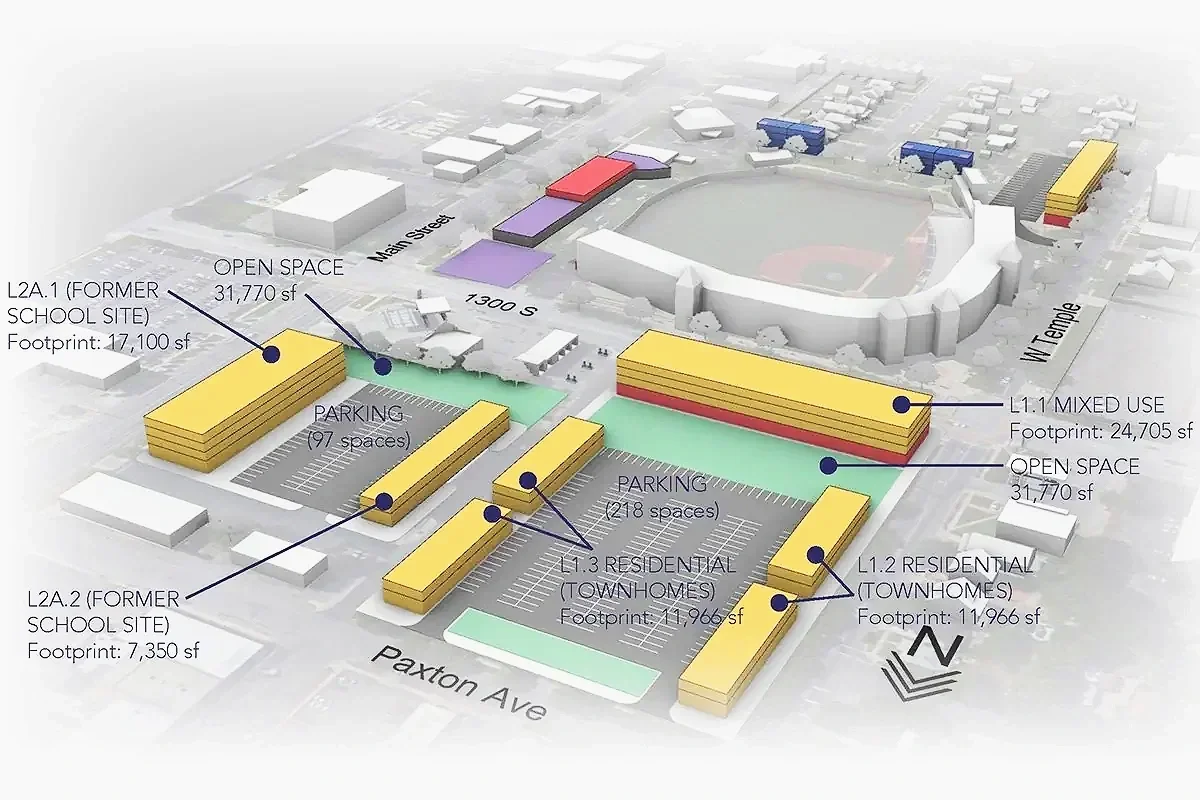
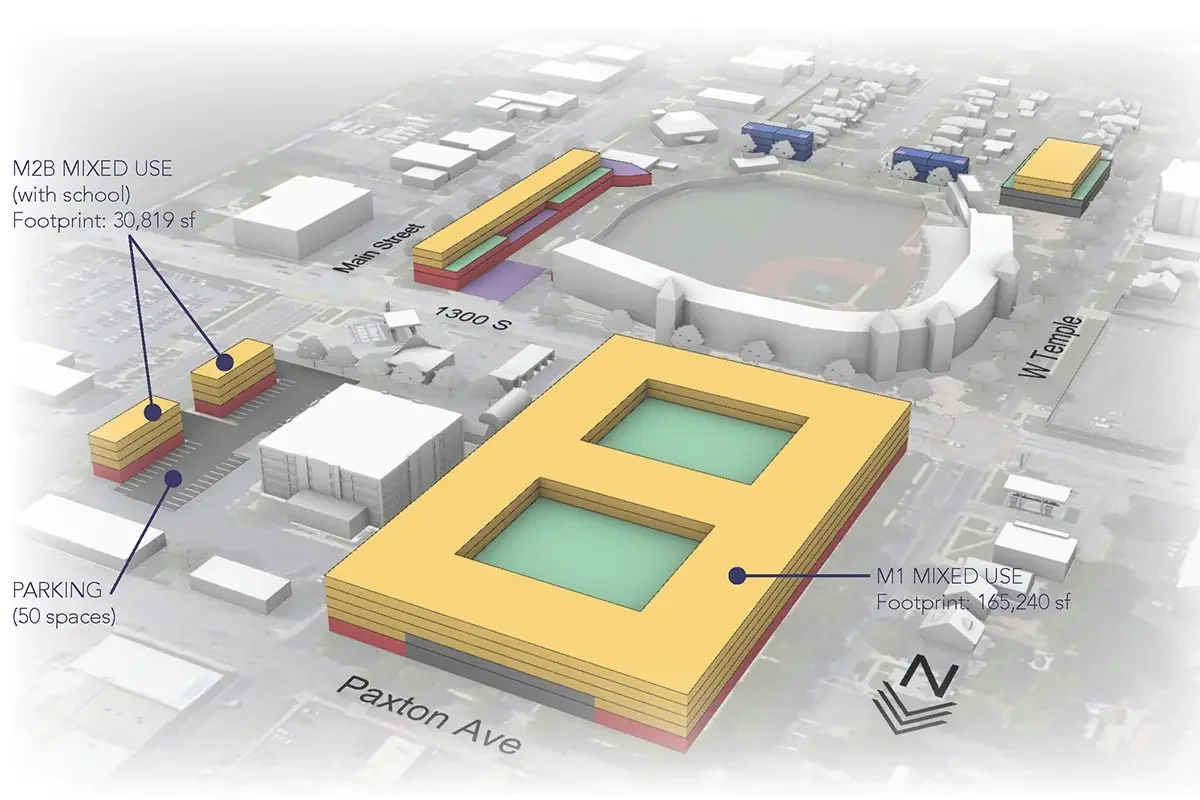
Salt Lake has had a minor league baseball team for over a hundred years. It has been historically located in the west 1300 South neighborhood with the ballpark remodeled and increased in size over the years. The franchise was relocated to the suburbs leaving the ballpark without a tenant. The Salt Lake Redevelopment Agency hired Muir Architects and Io LandArch to masterplan the adaptive reuse of the park and surrounding area. The precinct has unique attributes like a Trax light rail station, cohesive walkable neighborhood and direct bike paths into the Downtown area. The views of the Wasatch Range of mountains as seen from inside the park are spectacular. The park was voted one of the most beautiful settings in the country.
The masterplan looked to leverage these assets by greatly increasing the housing density with pockets of neighborhood commercial. The density directly adjoining the park was increased in scale to essentially bury the bleacher seating behind an activated streetscape. Neighborhood parks were planned to provide connective tissue to the neighborhood and create a particular presence and character of its own.
Design Principals: Lisa Arnett & Prescott Muir
Project Architect: IO Landarch